


For more information regarding the value of a property, please contact us for a free consultation.
406 Inverness DR Waynesville, NC 28785
Want to know what your home might be worth? Contact us for a FREE valuation!

Our team is ready to help you sell your home for the highest possible price ASAP
Key Details
Sold Price $875,000
Property Type Single Family Home
Sub Type Single Family Residence
Listing Status Sold
Purchase Type For Sale
Square Footage 2,822 sqft
Price per Sqft $310
Subdivision Junaluska Highlands
MLS Listing ID 4393022
Sold Date 09/22/26
Style Arts and Crafts
Bedrooms 3
Full Baths 2
Half Baths 1
HOA Fees $146/ann
HOA Y/N 1
Abv Grd Liv Area 1,878
Year Built 2007
Lot Size 1.380 Acres
Acres 1.38
Property Sub-Type Single Family Residence
Property Description
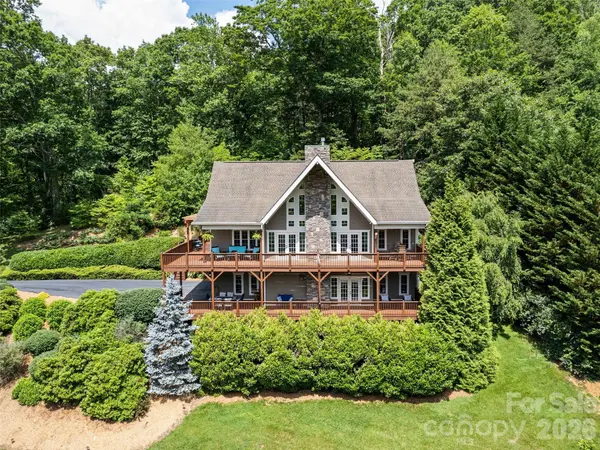
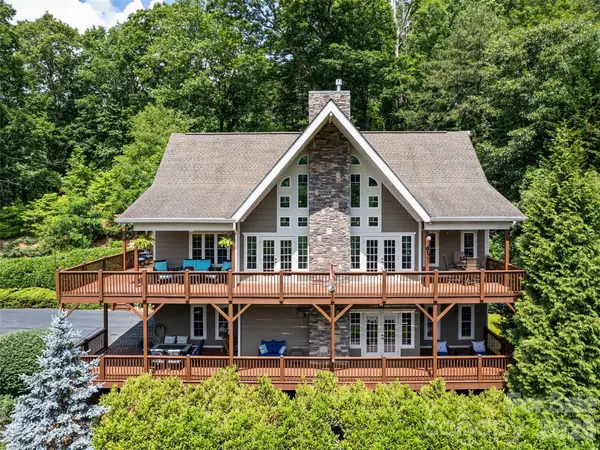
Nestled at the end of a quiet road and tucked back into the woods of the highly desirable, gated community of Junaluska Highlands, this exceptionally well-built quality home offers the ultimate mountain getaway for every season or primary living. The exterior is an entertainer's paradise, boasting two covered porches, multiple sun decks, and a custom outdoor stone patio complete with a cozy fire pit. Inside, the luxurious open-concept floor plan flows seamlessly, inviting guests into a space anchored by high-end finishes and tall ceilings. The gourmet kitchen is a chef's dream, featuring premium granite countertops, a walk-in pantry, and newer appliances, including a high-performance induction range. Whether hosting a crowd or enjoying a quiet evening, warmth is never far away thanks to three distinct gas log fireplaces located in the great room, the primary suite bedroom, and the lower-level entertainment room.
Designed for both luxury and daily functionality, the main level hosts a formal dining room, a dedicated home office, and a highly functional laundry room. The main-floor primary suite serves as a private sanctuary, featuring a spacious walk-in closet and a spa-like en suite bathroom equipped with radiant floor heating, a custom tile shower, and a deep soaking tub. Descending to the lower level reveals a cozy secondary entertainment space, complete with a dedicated wet bar and direct access to the lower deck. This level also features two additional bedrooms and a full bathroom, providing the perfect private layout for guests or family.
Beyond its beauty, the home is engineered for premium comfort and peace of mind. It comes equipped with a high-end, zoned heat pump system backed by a reliable propane furnace, a built-in central vacuum, and a comprehensive SimpliSafe alarm system. Combining thoughtful design with a functional, flowing floor plan, this remarkable property is the quintessential mountain retreat you've been waiting to find.
Location
State NC
County Haywood
Zoning RES
Rooms
Basement Basement Garage Door, Daylight, Exterior Entry, Finished, Interior Entry, Storage Space, Walk-Out Access, Walk-Up Access
Primary Bedroom Level Main
Main Level Bedrooms 1
Interior
Interior Features Breakfast Bar, Central Vacuum, Garden Tub, Open Floorplan, Pantry, Storage, Walk-In Closet(s), Walk-In Pantry, Wet Bar
Heating Heat Pump, Propane, Radiant Floor
Cooling Ceiling Fan(s), Heat Pump
Flooring Carpet, Laminate, Tile, Wood
Fireplaces Type Gas Log, Great Room, Primary Bedroom, Propane, Recreation Room
Fireplace true
Appliance Dishwasher, Electric Oven, Electric Range, Gas Water Heater, Induction Cooktop, Microwave, Plumbed For Ice Maker, Refrigerator, Washer/Dryer
Laundry Inside, Laundry Room, Main Level
Exterior
Exterior Feature Fire Pit
Garage Spaces 2.0
Utilities Available Cable Connected, Electricity Connected, Propane
View Mountain(s), Year Round
Roof Type Architectural Shingle
Street Surface Asphalt,Paved
Porch Covered, Deck, Front Porch, Patio, Rear Porch
Garage true
Building
Lot Description Level, Paved, Sloped, Wooded, Views
Foundation Basement
Sewer Septic Installed
Water City
Architectural Style Arts and Crafts
Level or Stories One
Structure Type Hard Stucco,Hardboard Siding,Stone Veneer
New Construction false
Schools
Elementary Schools Junaluska
Middle Schools Waynesville
High Schools Tuscola
Others
HOA Name George Patrick
Senior Community false
Restrictions Deed
Acceptable Financing Cash, Conventional
Listing Terms Cash, Conventional
Special Listing Condition None
Read Less
© 2026 Listings courtesy of Canopy MLS as distributed by MLS GRID. All Rights Reserved.
Bought with Melissa Rogers • Keller Williams Great Smokies
Nearby Locations
GET MORE INFORMATION