



For more information regarding the value of a property, please contact us for a free consultation.
107 Burch Hutchins RD Forest City, NC 28043
Want to know what your home might be worth? Contact us for a FREE valuation!

Our team is ready to help you sell your home for the highest possible price ASAP
Key Details
Sold Price $550,000
Property Type Single Family Home
Sub Type Single Family Residence
Listing Status Sold
Purchase Type For Sale
Square Footage 3,146 sqft
Price per Sqft $174
MLS Listing ID 4403223
Sold Date 09/16/26
Bedrooms 3
Full Baths 3
Abv Grd Liv Area 3,146
Year Built 2022
Lot Size 0.960 Acres
Acres 0.96
Property Sub-Type Single Family Residence
Property Description
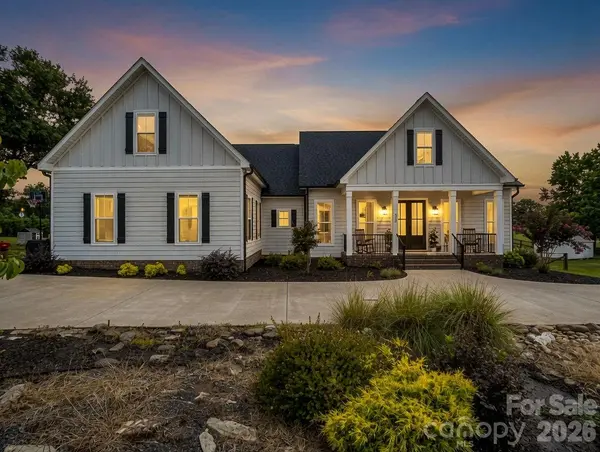
Welcome home to a perfect blend of modern luxury and farmhouse charm. You will notice the custom details from the moment you pull into the circular drive. You'll be greeted by a great room with a large stone fireplace extending to the cathedral ceiling with exposed beams. The kitchen features a commercial-grade Kucht gas range, wall oven, island bar, and a spacious walk-in pantry. Just off the kitchen, you will find a bright sunroom that can double as additional dining space overlooking the backyard and surrounding pasture. The large primary bedroom connects to a roomy en-suite bathroom with a soaking tub, walk-in shower, dual vanities, and a walk-in closet. The split floor plan features two additional guest bedrooms on the main level and another full bathroom with a walk-in shower. Also on the main level, you will find a cozy den/office area with a tiled floor leading out to the large 500+ sq. ft. attached garage. Upstairs offers great opportunity as a second living quarters with tons of space, a full bathroom, walk-in closet, and additional cabinet space with a sink. At over 3,000 sq. ft. and sitting on nearly an acre of land with a partially fenced backyard for pets, this home has almost everything. Best of all, it is located just minutes from Highway 74, Downtown Forest City, and the Tryon International Equestrian Center.
Location
State NC
County Rutherford
Zoning RES
Rooms
Main Level Bedrooms 3
Interior
Interior Features Kitchen Island, Open Floorplan, Pantry, Split Bedroom
Heating Ductless, Heat Pump
Cooling Central Air, Ductless
Flooring Tile, Wood
Fireplaces Type Gas
Fireplace true
Appliance Dishwasher, Disposal, Dryer, Exhaust Hood, Gas Range, Microwave, Refrigerator, Wall Oven
Laundry Laundry Room
Exterior
Garage Spaces 2.0
Street Surface Concrete,Paved
Garage true
Building
Foundation Crawl Space
Sewer Septic Installed
Water Public
Level or Stories One and One Half
Structure Type Fiber Cement
New Construction false
Schools
Elementary Schools Unspecified
Middle Schools Unspecified
High Schools Unspecified
Others
Senior Community false
Acceptable Financing Cash, Conventional, FHA, USDA Loan, VA Loan
Listing Terms Cash, Conventional, FHA, USDA Loan, VA Loan
Special Listing Condition None
Read Less
© 2026 Listings courtesy of Canopy MLS as distributed by MLS GRID. All Rights Reserved.
Bought with Debbi Merker • Century 21 Connected
Nearby Locations
GET MORE INFORMATION