


For more information regarding the value of a property, please contact us for a free consultation.
2010 Saratoga DR #5 Gastonia, NC 28056
Want to know what your home might be worth? Contact us for a FREE valuation!

Our team is ready to help you sell your home for the highest possible price ASAP
Key Details
Sold Price $290,000
Property Type Single Family Home
Sub Type Single Family Residence
Listing Status Sold
Purchase Type For Sale
Square Footage 2,164 sqft
Price per Sqft $134
Subdivision Monticello Woods
MLS Listing ID 4377460
Sold Date 09/10/26
Bedrooms 3
Full Baths 2
Abv Grd Liv Area 1,618
Year Built 1968
Lot Size 0.350 Acres
Acres 0.35
Property Sub-Type Single Family Residence
Property Description
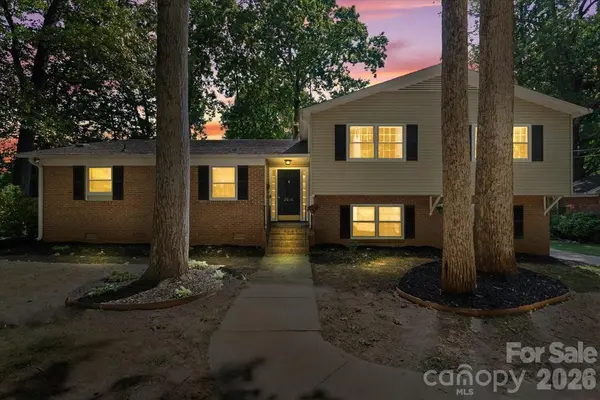
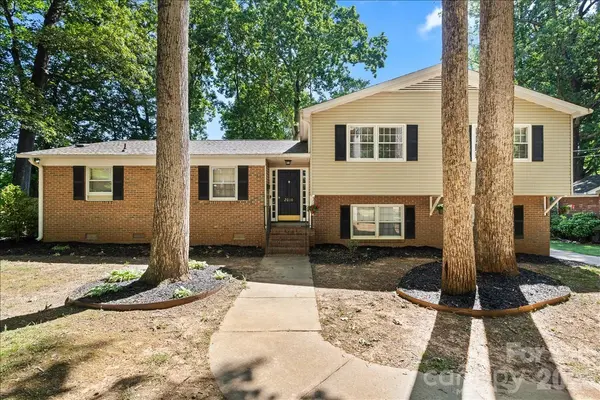
$5,000 in seller concessions are being offered! Welcome home to the well-established Monticello Woods. You will be greeted with a beautiful mature tree line and a charming unique home with character. Great floor plan with kitchen, dining area, living room, and sunroom on the main level. On the lower level there's a big bonus room great for watching movies, and space for an office. The upper level includes two bedrooms a bathroom, and primary bedroom with ensuite bathroom. Home boasts of a big fenced in back yard great for hosting events. This home has so many possibilities and opportunities for buyers to make it their own. Seller has put a lot of love into the home by replacing the roof, HVAC, plumbing, crawl space and foundation repairs, updating ensuite bathroom, new fence, and cosmetic improvements. Seller is offering $5,000 in concessions that can be used for updates, to buy down the interest rates, pay closing costs, or more!! 2010 Saratoga is waiting for you to call it home!
Location
State NC
County Gaston
Zoning R1T
Rooms
Primary Bedroom Level Upper
Interior
Heating Natural Gas
Cooling Central Air
Flooring Tile, Wood
Fireplaces Type Bonus Room
Fireplace true
Appliance Dishwasher, Electric Oven, Refrigerator
Laundry Lower Level
Exterior
Fence Back Yard, Fenced
Roof Type Architectural Shingle
Street Surface Concrete,Paved
Garage false
Building
Foundation Crawl Space
Sewer Public Sewer
Water City
Level or Stories Tri-Level
Structure Type Brick Full
New Construction false
Schools
Elementary Schools Unspecified
Middle Schools Unspecified
High Schools Unspecified
Others
Senior Community false
Acceptable Financing Cash, Conventional, FHA, VA Loan
Listing Terms Cash, Conventional, FHA, VA Loan
Special Listing Condition None
Read Less
© 2026 Listings courtesy of Canopy MLS as distributed by MLS GRID. All Rights Reserved.
Bought with Yoli Quevedo Romero • RE/MAX Executive
Nearby Locations
GET MORE INFORMATION