


For more information regarding the value of a property, please contact us for a free consultation.
4133 Thomas Sam DR Rock Hill, SC 29732
Want to know what your home might be worth? Contact us for a FREE valuation!

Our team is ready to help you sell your home for the highest possible price ASAP
Key Details
Sold Price $305,000
Property Type Single Family Home
Sub Type Single Family Residence
Listing Status Sold
Purchase Type For Sale
Square Footage 1,148 sqft
Price per Sqft $265
Subdivision Chelsea Woods
MLS Listing ID 4389767
Sold Date 08/03/26
Bedrooms 3
Full Baths 2
Construction Status Completed
Abv Grd Liv Area 1,148
Year Built 2002
Lot Size 7,840 Sqft
Acres 0.18
Property Sub-Type Single Family Residence
Property Description
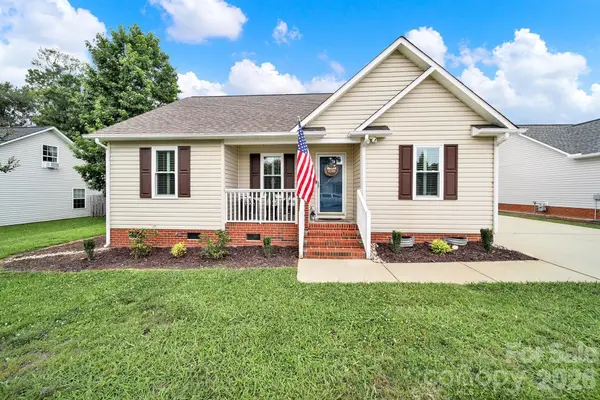
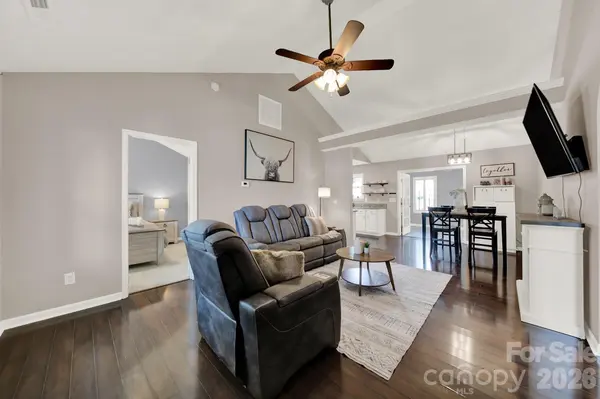
Welcome home to this beautifully updated 3-bedroom, 2-bath ranch in Rock Hill's established Chelsea Woods community. Recent improvements provide peace of mind and modern appeal, including a new HVAC system (2024), new gas water heater(2025), new windows (2024), updated kitchen with new microwave and refrigerator (2025), granite countertops, roof (2018), new GFCI in kitchen and bathrooms, and new carpet in all bedrooms. The functional floor plan offers comfortable living spaces, while the refreshed kitchen serves as the heart of the home with stylish updates and durable granite surfaces. The primary suite and secondary bedrooms feature brand-new carpeting for added comfort. Step outside to enjoy the fenced backyard, perfect for pets, play, or entertaining. Outdoor living is enhanced by a spacious deck with a partially covered section, providing the ideal spot for relaxing or hosting guests. Additional features include a covered front porch and a storage shed for extra convenience. Conveniently located near shopping, dining, schools, and major commuting routes, this move-in-ready home offers the perfect combination of updates, functionality, and outdoor living. No HOA!
Location
State SC
County York
Zoning SF-5
Rooms
Primary Bedroom Level Main
Main Level Bedrooms 3
Interior
Interior Features Attic Stairs Pulldown, Garden Tub, Walk-In Closet(s)
Heating Heat Pump
Cooling Electric, Heat Pump
Flooring Carpet, Vinyl
Fireplace false
Appliance Dishwasher, Electric Range, Gas Water Heater, Microwave, Refrigerator
Laundry Laundry Closet
Exterior
Fence Back Yard, Full
Utilities Available Cable Available, Electricity Connected
Roof Type Composition
Street Surface Concrete,Paved
Porch Covered, Deck, Front Porch
Garage false
Building
Lot Description Level
Foundation Slab
Sewer Public Sewer
Water City
Level or Stories One
Structure Type Vinyl
New Construction false
Construction Status Completed
Schools
Elementary Schools Old Pointe
Middle Schools Dutchman Creek
High Schools Northwestern
Others
Senior Community false
Acceptable Financing Cash, Conventional, Exchange, FHA, FHA 203(K), VA Loan
Listing Terms Cash, Conventional, Exchange, FHA, FHA 203(K), VA Loan
Special Listing Condition None
Read Less
© 2026 Listings courtesy of Canopy MLS as distributed by MLS GRID. All Rights Reserved.
Bought with Keziah Jenkins • Better Homes and Garden Real Estate Paracle
Nearby Locations
GET MORE INFORMATION