


For more information regarding the value of a property, please contact us for a free consultation.
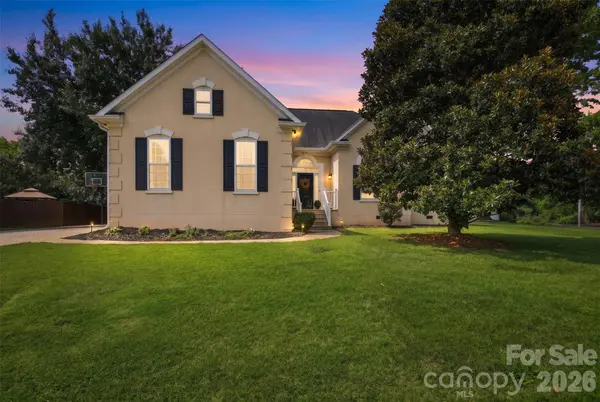
4025 Bamborough DR Fort Mill, SC 29715
Want to know what your home might be worth? Contact us for a FREE valuation!

Our team is ready to help you sell your home for the highest possible price ASAP
Key Details
Sold Price $450,000
Property Type Single Family Home
Sub Type Single Family Residence
Listing Status Sold
Purchase Type For Sale
Square Footage 1,943 sqft
Price per Sqft $231
Subdivision Keswick
MLS Listing ID 4397013
Sold Date 07/20/26
Style Ranch
Bedrooms 3
Full Baths 2
HOA Fees $80/ann
HOA Y/N 1
Abv Grd Liv Area 1,943
Year Built 1997
Lot Size 0.360 Acres
Acres 0.36
Lot Dimensions 80x178x129x138
Property Sub-Type Single Family Residence
Property Description
Welcome to 4025 Bamborough Drive in Fort Mill! This well-maintained home offers peace of mind with numerous major updates already completed. The spacious interior features updated doors throughout (2022), a beautifully remodeled primary bathroom (2013), and a fully floored attic with approximately 12-foot ceilings, providing exceptional storage space.
Outdoor living is a dream with a large composite deck added in 2022, perfect for entertaining or relaxing. . Additional exterior improvements include gutter guards (2025), a new garage door (2024), architectural shingle roof (2012), and durable polyurea garage flooring.
Major mechanical updates include a whole-house re-pipe and a hot water heater installed in January 2013. Major system updates include a new HVAC system in 2024 and furnace replacement in 2017. For added convenience, the refrigerator, washer, and dryer all convey with the home.
Ideally located in Fort Mill, this move-in-ready property combines thoughtful upgrades, abundant storage, and outdoor enjoyment in one exceptional package.
Location
State SC
County York
Zoning RD-I
Rooms
Primary Bedroom Level Main
Main Level Bedrooms 3
Interior
Heating Forced Air, Natural Gas
Cooling Central Air, Electric
Fireplaces Type Gas Log, Living Room
Fireplace true
Appliance Gas Water Heater
Laundry Main Level
Exterior
Garage Spaces 2.0
Community Features Outdoor Pool
Street Surface Concrete,Paved
Porch Deck
Garage true
Building
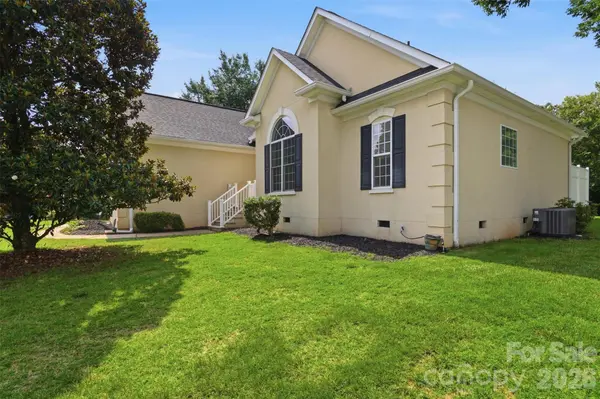
Foundation Crawl Space
Sewer County Sewer
Water County Water
Architectural Style Ranch
Level or Stories One
Structure Type Hard Stucco
New Construction false
Schools
Elementary Schools Sugar Creek
Middle Schools Unspecified
High Schools Nation Ford
Others
HOA Name William Douglas
Senior Community false
Restrictions Architectural Review,Subdivision
Acceptable Financing Cash, Conventional, VA Loan
Listing Terms Cash, Conventional, VA Loan
Special Listing Condition None
Read Less
© 2026 Listings courtesy of Canopy MLS as distributed by MLS GRID. All Rights Reserved.
Bought with Diego Guevara • Keller Williams Ballantyne Area
Nearby Locations
GET MORE INFORMATION