

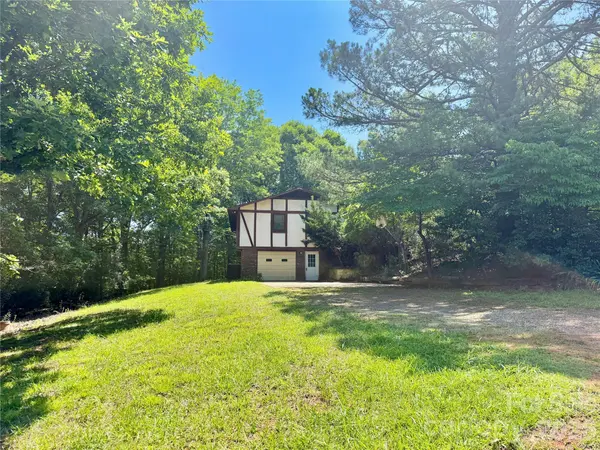


For more information regarding the value of a property, please contact us for a free consultation.
185 Dulaney DR Nebo, NC 28761
Want to know what your home might be worth? Contact us for a FREE valuation!

Our team is ready to help you sell your home for the highest possible price ASAP
Key Details
Sold Price $230,000
Property Type Single Family Home
Sub Type Single Family Residence
Listing Status Sold
Purchase Type For Sale
Square Footage 1,321 sqft
Price per Sqft $174
MLS Listing ID 4392925
Sold Date 06/24/26
Bedrooms 3
Full Baths 2
Construction Status Completed
Abv Grd Liv Area 1,321
Year Built 1981
Lot Size 5.230 Acres
Acres 5.23
Lot Dimensions Irregular
Property Sub-Type Single Family Residence
Property Description
ATTENTION SWEAT EQUITY BUYERS & INVESTORS!! 3BD/2BA OPPORTUNITY ON 5.23 ACRES NEAR LAKE JAMES!! >> Take advantage of this great opportunity to build equity. With some updating, this 1981 split-foyer build could yield a great ROI. Potential to subdivide and build multiple new homes, or keep as one private estate with 5.23 useable acres. Small creek on property. SPECS: 1,321 sq ft of heated living area on the main level w/additional 1,267 sq ft ready to be finished in the basement, 7'3" clearance in basement allows for future marketable living area, strong floor trusses 16" on center for a solid structure with all plumbing/HVAC/electrical above, wood-burning fireplace & wood-burning stove, Large open living/dining area, ensuite bath in master bedroom, 200-amp electrical panel with updated wiring, PVC plumbing waste lines & copper supply lines, and slate flooring in foyer. Outdoors the land is gently sloped with a small creek that runs across the property. There is also an old in-ground pool above the home that is overgrown. Assess for potential rehab or just fill in. This fixer-upper has great potential and is located off HWY 126 just 1 mile from Marion Lake Club, 2 miles from Lake James State Park, 3.7 miles from Lake James Canal Bridge Access, and 3.7 miles from I-40.
Location
State NC
County Mcdowell
Zoning No zoning code found
Rooms
Basement Basement Garage Door, Exterior Entry, Full, Interior Entry, Partially Finished, Storage Space
Primary Bedroom Level Main
Main Level Bedrooms 3
Interior
Interior Features Storage
Heating Electric, Heat Pump, Wood Stove
Cooling Heat Pump
Flooring Carpet, Linoleum, Slate
Fireplaces Type Den, Living Room, Wood Burning, Wood Burning Stove
Fireplace true
Appliance Electric Range
Laundry In Basement
Exterior
Garage Spaces 1.0
Pool In Ground
Waterfront Description Other - See Remarks
Roof Type Architectural Shingle
Street Surface Concrete,Gravel
Porch Front Porch
Garage true
Building
Lot Description Level, Private, Sloped, Creek/Stream, Wooded
Foundation Basement
Sewer Septic Installed
Water Well
Level or Stories One
Structure Type Brick Partial,Wood
New Construction false
Construction Status Completed
Schools
Elementary Schools Unspecified
Middle Schools Unspecified
High Schools Unspecified
Others
Senior Community false
Acceptable Financing Cash, Construction Perm Loan, Conventional, FHA 203(K)
Horse Property None
Listing Terms Cash, Construction Perm Loan, Conventional, FHA 203(K)
Special Listing Condition None
Read Less
© 2026 Listings courtesy of Canopy MLS as distributed by MLS GRID. All Rights Reserved.
Bought with Kari Owens • Carolina Properties
Nearby Locations
GET MORE INFORMATION