

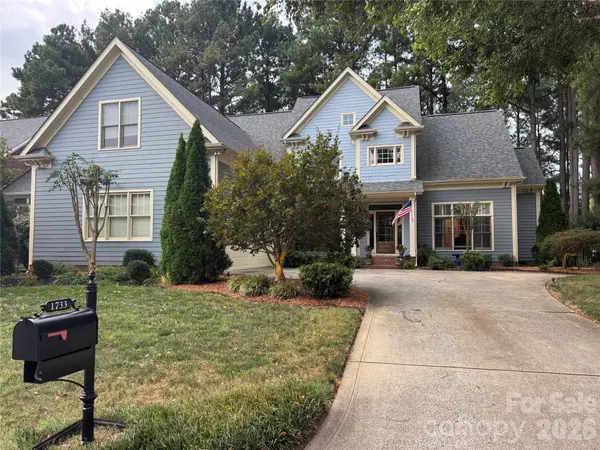
1733 Verdict Ridge DR Denver, NC 28037

UPDATED:
Key Details
Property Type Single Family Home
Sub Type Single Family Residence
Listing Status Coming Soon
Purchase Type For Sale
Square Footage 3,156 sqft
Price per Sqft $229
Subdivision Verdict Ridge
MLS Listing ID 4426739
Bedrooms 4
Full Baths 2
Half Baths 1
HOA Fees $451/ann
HOA Y/N 1
Abv Grd Liv Area 3,156
Year Built 1999
Lot Size 0.310 Acres
Acres 0.31
Property Sub-Type Single Family Residence
Property Description
Entertain with ease in the formal dining room, perfect for holiday gatherings and special occasions. The well-equipped kitchen features a large breakfast bar, abundant cabinet space, walk-in pantry, and a casual dining area that flows seamlessly into the open-concept living spaces. A conveniently located laundry room sits just off the kitchen. Upstairs, you'll find three additional bedrooms, along with an oversized bonus room ideal for recreation, media, or play. Two additional office/flex spaces provide endless possibilities for remote work, hobbies, fitness, or guest accommodations. A walk-in attic offers valuable storage space rarely found in today's homes. Enjoy outdoor living from the welcoming covered front porch or relax on the screened porch just off the kitchen. The screened porch opens to a large, recently renovated composite deck overlooking the flat, private backyard, creating the perfect setting for entertaining, grilling, or simply enjoying the peaceful surroundings. Combining timeless design, exceptional functionality, and desirable community amenities, this remarkable Verdict Ridge home offers the space, comfort, and lifestyle today's buyers are seeking.
Location
State NC
County Lincoln
Zoning PD-R CU
Rooms
Guest Accommodations Other - See Remarks
Primary Bedroom Level Main
Main Level Bedrooms 1
Main Level Primary Bedroom
Upper Level Bedroom(s)
Upper Level Bedroom(s)
Upper Level Bedroom(s)
Main Level Bathroom-Half
Main Level Kitchen
Main Level Breakfast
Main Level Great Room-Two Story
Main Level Dining Room
Upper Level Bonus Room
Interior
Heating Central, Forced Air
Cooling Central Air, Zoned
Flooring Carpet, Tile, Wood
Fireplaces Type Great Room, Wood Burning
Fireplace true
Appliance Dishwasher, Disposal, Electric Water Heater, Gas Range, Ice Maker, Microwave, Refrigerator
Laundry Laundry Room
Exterior
Garage Spaces 2.0
Fence Fenced
Community Features Clubhouse, Fitness Center, Golf, Outdoor Pool, Pickleball, Playground, Putting Green, Sidewalks, Street Lights, Tennis Court(s), Walking Trails
Utilities Available Cable Connected, Electricity Connected, Natural Gas
Roof Type Architectural Shingle
Street Surface Concrete,Paved
Porch Covered, Deck, Front Porch, Screened
Garage true
Building
Lot Description Cleared, Level
Dwelling Type Site Built
Foundation Crawl Space
Sewer County Sewer
Water County Water
Level or Stories Two
Structure Type Fiber Cement
New Construction false
Schools
Elementary Schools St. James
Middle Schools East Lincoln
High Schools East Lincoln
Others
HOA Name AAM
Senior Community false
Restrictions Architectural Review,Deed,Manufactured Home Not Allowed,Modular Not Allowed
Acceptable Financing Cash, Conventional, FHA, USDA Loan, VA Loan
Listing Terms Cash, Conventional, FHA, USDA Loan, VA Loan
Special Listing Condition None
GET MORE INFORMATION