

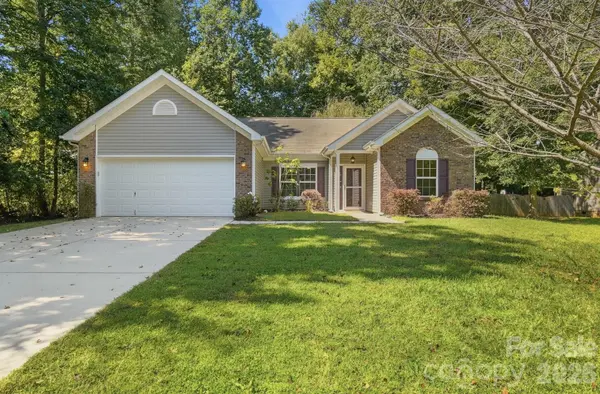


12321 Bronx DR Huntersville, NC 28078

UPDATED:
Key Details
Property Type Single Family Home
Sub Type Single Family Residence
Listing Status Active
Purchase Type For Sale
Square Footage 1,942 sqft
Price per Sqft $218
Subdivision Biltmore Park
MLS Listing ID 4424235
Style Transitional
Bedrooms 3
Full Baths 2
Construction Status Completed
Abv Grd Liv Area 1,942
Year Built 2012
Lot Size 0.330 Acres
Acres 0.33
Lot Dimensions 100x150x100x150
Property Sub-Type Single Family Residence
Property Description
The brick-and-vinyl exterior sits on a generous lot, opening to a wide, flat, fully fenced backyard — ideal for entertaining, play, or pets — extended by a spacious back patio built for outdoor living. A double driveway adds everyday convenience, while city water and sewer service make future upgrades, including a pool, simple to plan.
Recent updates include fresh interior paint throughout, a new HVAC system (2019), and a new water heater (2025), giving buyers real peace of mind. This is single-story living at its best — low-maintenance, move-in ready, and situated in a setting that's hard to find.
Location
State NC
County Mecklenburg
Zoning GR
Rooms
Primary Bedroom Level Main
Main Level Bedrooms 3
Main Level Kitchen
Main Level Great Room
Main Level Breakfast
Main Level Dining Room
Main Level Office
Main Level Laundry
Main Level Primary Bedroom
Main Level Bedroom(s)
Main Level Bedroom(s)
Main Level Bathroom-Full
Main Level Bathroom-Full
Interior
Interior Features Attic Stairs Pulldown, Cable Prewire
Heating Heat Pump
Cooling Central Air
Flooring Carpet, Vinyl, Wood
Fireplaces Type Gas, Gas Log, Great Room
Fireplace true
Appliance Dishwasher, Disposal, Electric Cooktop, Electric Oven, Electric Range, Exhaust Fan, Exhaust Hood, Gas Water Heater, Microwave, Plumbed For Ice Maker, Self Cleaning Oven
Laundry Electric Dryer Hookup, Laundry Room, Main Level
Exterior
Garage Spaces 2.0
Fence Fenced, Privacy
Utilities Available Cable Available, Electricity Connected
Roof Type Composition
Street Surface Concrete,Paved
Garage true
Building
Lot Description Level
Dwelling Type Site Built
Foundation Slab
Sewer Public Sewer
Water City
Architectural Style Transitional
Level or Stories One
Structure Type Brick Partial,Vinyl
New Construction false
Construction Status Completed
Schools
Elementary Schools Barnette
Middle Schools Bradley
High Schools Hopewell
Others
Senior Community false
Restrictions No Representation
Acceptable Financing Cash, Conventional, FHA, VA Loan
Listing Terms Cash, Conventional, FHA, VA Loan
Special Listing Condition None
GET MORE INFORMATION