



10536 Providence Arbours DR Charlotte, NC 28270

UPDATED:
Key Details
Sold Price $820,000
Property Type Single Family Home
Sub Type Single Family Residence
Listing Status Sold
Purchase Type For Sale
Square Footage 3,088 sqft
Price per Sqft $265
Subdivision Providence Arbours
MLS Listing ID 4397892
Sold Date 08/24/26
Bedrooms 4
Full Baths 2
Half Baths 1
Construction Status Completed
HOA Fees $31/ann
HOA Y/N 1
Abv Grd Liv Area 3,088
Year Built 1990
Lot Size 0.354 Acres
Acres 0.354
Property Sub-Type Single Family Residence
Property Description
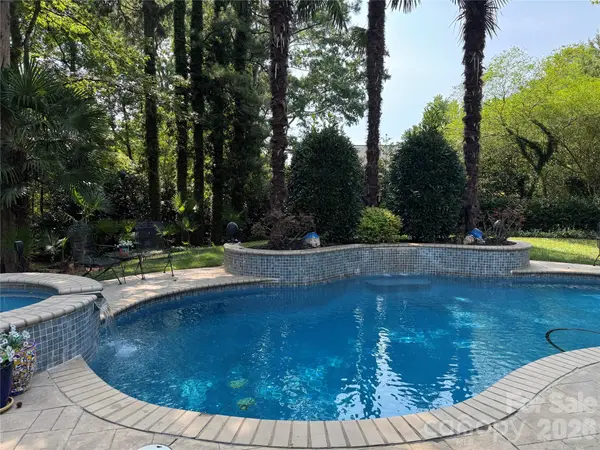
Resort-style living awaits in this beautifully maintained one-owner home featuring an exceptional backyard designed for entertaining and relaxation. Enjoy your own private oasis with a sparkling pool, heated spa with waterfall, a second waterfall at the center of the pool, and mature landscaping that creates a peaceful, private setting. The covered cabana is an entertainer's dream, complete with a built-in grill, sink, refrigerator, and TV—perfect for hosting family and friends or enjoying the big game outdoors. A storage shed provides convenient space for lawn equipment and outdoor essentials.
Inside, you'll find a spacious, functional floor plan designed for today's lifestyle. The updated kitchen features beautiful marble countertops and overlooks the backyard while opening seamlessly to the family room with a cozy gas fireplace. The elegant dining room is highlighted by a beautiful bay window that fills the space with natural light.
Upstairs, the oversized primary suite with vaulted ceiling offers a generous sitting area with a bay window, creating the perfect space to unwind. The spa-inspired primary bath features dual vanities, a soaking tub, tiled shower, and a large walk-in closet. Three additional bedrooms provide excellent flexibility, with one easily serving as a bonus room with a large walk-in closet. The secondary bathroom includes dual vanities and a tiled tub/shower surround with a recessed shampoo niche. The conveniently located upstairs laundry room makes everyday living even easier.
Ideally situated just minutes from shopping, restaurants, Providence Road, and I-485. This home combines an outstanding location with exceptional indoor and outdoor living spaces.
Location
State NC
County Mecklenburg
Zoning N1-A
Rooms
Primary Bedroom Level Upper
Interior
Interior Features Entrance Foyer, Kitchen Island, Walk-In Closet(s), Walk-In Pantry
Heating Heat Pump
Cooling Central Air
Flooring Carpet, Hardwood, Tile
Fireplaces Type Family Room, Gas Vented
Fireplace true
Appliance Dishwasher, Disposal, Down Draft, Electric Cooktop, Gas Water Heater, Microwave, Wall Oven
Laundry Electric Dryer Hookup, Laundry Room, Upper Level, Washer Hookup
Exterior
Exterior Feature In-Ground Hot Tub / Spa, Outdoor Kitchen
Garage Spaces 2.0
Fence Back Yard, Fenced
Pool Fenced, Heated, In Ground, Pool/Spa Combo
Community Features Playground
Roof Type Architectural Shingle
Street Surface Concrete,Paved
Porch Covered, Rear Porch
Garage true
Building
Foundation Slab
Sewer County Sewer
Water County Water
Level or Stories Two
Structure Type Brick Partial,Hardboard Siding
New Construction false
Construction Status Completed
Schools
Elementary Schools Providence Spring
Middle Schools Jay M. Robinson
High Schools Providence
Others
HOA Name Cedar Management
Senior Community false
Acceptable Financing Cash, Conventional
Listing Terms Cash, Conventional
Special Listing Condition None
Bought with Amy Peterson • Howard Hanna Allen Tate SouthPark
GET MORE INFORMATION