

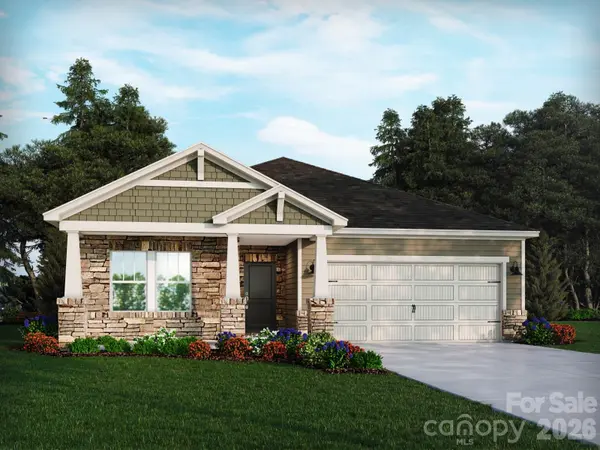


2425 Maxton DR Salisbury, NC 28144

UPDATED:
Key Details
Sold Price $366,680
Property Type Single Family Home
Sub Type Single Family Residence
Listing Status Sold
Purchase Type For Sale
Square Footage 2,001 sqft
Price per Sqft $183
Subdivision Oxford Station
MLS Listing ID 4395342
Sold Date 08/12/26
Style Ranch
Bedrooms 3
Full Baths 2
Half Baths 1
Construction Status Under Construction
HOA Fees $73/mo
HOA Y/N 1
Abv Grd Liv Area 2,001
Year Built 2026
Lot Size 6,534 Sqft
Acres 0.15
Lot Dimensions 55 x 120
Property Sub-Type Single Family Residence
Property Description
Location
State NC
County Rowan
Zoning RES
Rooms
Primary Bedroom Level Main
Main Level Bedrooms 3
Interior
Interior Features Attic Stairs Pulldown, Drop Zone, Kitchen Island, Walk-In Closet(s), Walk-In Pantry
Heating ENERGY STAR Qualified Equipment
Cooling ENERGY STAR Qualified Equipment
Flooring Carpet, Tile, Vinyl
Fireplace false
Appliance Low Flow Fixtures
Laundry None
Exterior
Garage Spaces 2.0
Community Features Playground, Walking Trails
Roof Type Architectural Shingle
Street Surface Concrete,Paved
Porch Covered, Patio, Porch
Garage true
Building
Lot Description Level
Foundation Slab
Builder Name Meritage Homes
Sewer Public Sewer
Water City
Architectural Style Ranch
Level or Stories One
Structure Type Brick Partial,Stone Veneer,Vinyl
New Construction true
Construction Status Under Construction
Schools
Elementary Schools North Rowan
Middle Schools North Rowan
High Schools North Rowan
Others
HOA Name Kuester
Senior Community false
Restrictions Subdivision
Acceptable Financing Cash, Conventional, FHA, VA Loan
Listing Terms Cash, Conventional, FHA, VA Loan
Special Listing Condition None
Bought with Latosha Kennedy • BG Luxe Realty
GET MORE INFORMATION