

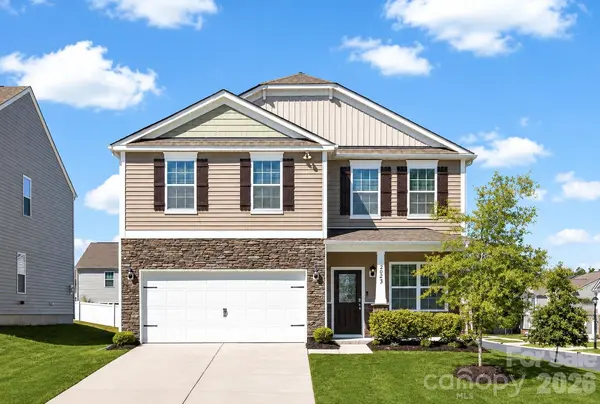

2023 Navarro RD Charlotte, NC 28214

UPDATED:
Key Details
Sold Price $393,000
Property Type Single Family Home
Sub Type Single Family Residence
Listing Status Sold
Purchase Type For Sale
Square Footage 2,055 sqft
Price per Sqft $191
Subdivision Belmeade Crossing
MLS Listing ID 4394895
Sold Date 08/26/26
Style Traditional
Bedrooms 4
Full Baths 2
Half Baths 1
Construction Status Completed
HOA Fees $54/ann
HOA Y/N 1
Abv Grd Liv Area 2,055
Year Built 2021
Lot Size 7,143 Sqft
Acres 0.164
Property Sub-Type Single Family Residence
Property Description
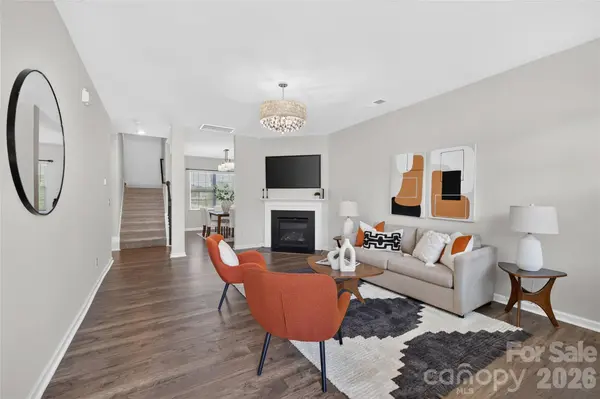
Inside, more than 2,000 square feet of thoughtfully designed living space unfolds with a bright, open-concept main level. Durable and stylish LVP flooring flows seamlessly throughout, guiding you from the spacious living room, complete with a cozy fireplace, into the dining room and well-appointed kitchen. Here, you'll find stainless steel appliances (all included with the home!), a classic subway tile backsplash, breakfast area and generous cabinetry and counter space designed to support both daily living and hosting with ease.
Sliding glass doors extend your living space outdoors to a patio overlooking the flat backyard, offering endless possibilities for gatherings, pets, gardening, or simply enjoying Carolina evenings.
Upstairs, all four bedrooms provide comfort and functionality, including a spacious primary suite with vaulted ceilings, a walk-in closet, and a private en-suite bath featuring a dual sink vanity and stand-alone shower. Three additional bedrooms, a full hall bath and a conveniently located laundry closet complete the upper level.
With close proximity to nature trails, major employment hubs, recreation and some of Charlotte's most exciting destinations, this home delivers a rare combination of convenience, space and value, making it an exceptional opportunity for you!
Location
State NC
County Mecklenburg
Zoning N1-A
Rooms
Primary Bedroom Level Upper
Interior
Interior Features Entrance Foyer, Open Floorplan, Split Bedroom, Walk-In Closet(s)
Heating Heat Pump
Cooling Ceiling Fan(s), Central Air
Flooring Carpet, Tile, Vinyl
Fireplaces Type Living Room
Fireplace true
Appliance Dishwasher, Disposal, Gas Oven, Microwave, Refrigerator, Washer/Dryer
Laundry Laundry Closet, Upper Level
Exterior
Garage Spaces 2.0
Fence Back Yard, Fenced, Privacy
Community Features Sidewalks, Street Lights
Street Surface Concrete,Paved
Porch Covered, Front Porch, Patio
Garage true
Building
Lot Description Corner Lot
Foundation Slab
Sewer Public Sewer
Water City
Architectural Style Traditional
Level or Stories Two
Structure Type Stone Veneer,Vinyl
New Construction false
Construction Status Completed
Schools
Elementary Schools Unspecified
Middle Schools Unspecified
High Schools Unspecified
Others
HOA Name Real Manage
Senior Community false
Acceptable Financing Cash, Conventional, FHA, VA Loan
Listing Terms Cash, Conventional, FHA, VA Loan
Special Listing Condition None
Bought with Binh Phu • Keller Williams Select
GET MORE INFORMATION