
9010 Surry Spring LN, Huntersville, NC 28078
48
See all 48 photos
$799,999
Est. payment /mo
Save
5 Beds
5 Baths
4,440 SqFt
Active

9010 Surry Spring LN Huntersville, NC 28078

Save
REQUEST A TOUR If you would like to see this home without being there in person, select the "Virtual Tour" option and your agent will contact you to discuss available opportunities.
In-PersonVirtual Tour

UPDATED:

Key Details

Property Type Single Family Home

Sub Type Single Family Residence

Listing Status Active

Purchase Type For Sale

Square Footage 4,440 sqft

Price per Sqft $180

Subdivision The Oaks At Skybrook North

MLS Listing ID 4393945

Bedrooms 5

Full Baths 4

Half Baths 1

HOA Fees $600/ann

HOA Y/N 1

Abv Grd Liv Area 4,440

Year Built 2023

Lot Size 0.293 Acres

Acres 0.293

Lot Dimensions 85X150X85X150

Property Sub-Type Single Family Residence

Property Description

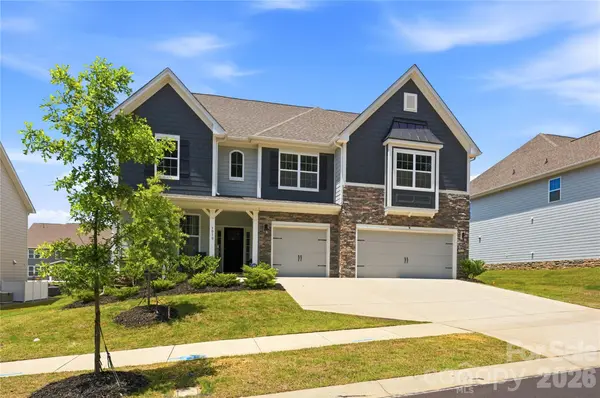
Motivated Sellers!! Tour this luxurious home that is located in The Oaks at Skybrook North. This impressive 4,440-square-foot home offers 5 bedrooms, 4 full baths and 1/2 bath with a layout designed for both luxury and everyday living. The thoughtfully designed floor plan features spacious living areas throughout. Main Level includes: a dedicated private office/ study; gourmet/chef inspired kitchen (featuring a large center island, a breakfast area, and a massive walk-in pantry); dining room with coffered ceilings; expansive family room with gas log fireplace; charming half bath; and a main floor guest suite that's paired with a full bathroom that's ideal for aging parents, guests, or long-term family members who prefer stair-free living. Mudroom extends from the kitchen and is perfect for organizing. Step from the breakfast area into the year-round screened-in porch and out to an extended brick patio that's designed for hosting large gatherings and perfect for year-round enjoyment. Upstairs - The elegant primary suite is a true retreat, complete with a private sitting room with gas log fireplace. Generously sized secondary bedrooms with two bedrooms connected by a shared jack and jill bathroom. In addition, there is an ensuite bedroom and bath offering ultimate convenience and privacy. Also included upstairs is a Loft/Media area for your enjoyment. Sophisticated finishes, and exceptional living space make this home ideal for entertaining and modern family living. This home has more than enough storage areas/closets and includes a 3 car garage with an electric car hook up and utility sink. Experience comfort, style, and timeless appeal in one of the area's most sought-after communities with HOA fees of only $600 a year.

Location

State NC

County Mecklenburg

Zoning TR(CD)

Rooms

Primary Bedroom Level Upper

Main Level Bedrooms 1

Main Level Bedroom(s)

Main Level Office

Main Level Family Room

Main Level Breakfast

Main Level Kitchen

Upper Level Laundry

Main Level Dining Room

Upper Level Primary Bedroom

Upper Level Loft

Upper Level Bedroom(s)

Upper Level Bedroom(s)

Upper Level Bedroom(s)

Upper Level Sitting

Upper Level Bathroom-Full

Main Level Bathroom-Full

Upper Level Bathroom-Full

Interior

Interior Features Attic Stairs Pulldown, Entrance Foyer, Kitchen Island, Pantry, Walk-In Closet(s), Walk-In Pantry

Heating Heat Pump

Cooling Ceiling Fan(s), Central Air, Heat Pump

Flooring Carpet, Tile, Wood

Fireplaces Type Family Room, Gas Log, Primary Bedroom

Fireplace true

Appliance Convection Microwave, Dishwasher, Disposal, Exhaust Fan, Gas Cooktop, Self Cleaning Oven, Tankless Water Heater

Laundry Laundry Room, Upper Level, Washer Hookup

Exterior

Garage Spaces 3.0

Community Features Picnic Area, Playground, Street Lights

Utilities Available Natural Gas

Street Surface Concrete,Paved

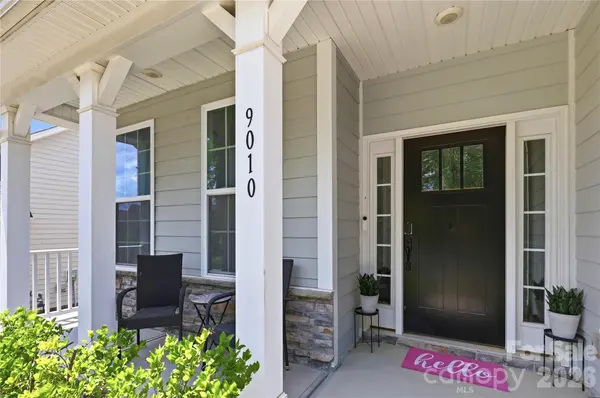
Porch Front Porch, Patio, Screened

Garage true

Building

Dwelling Type Site Built

Foundation Slab

Builder Name DR Horton

Sewer Public Sewer

Water City

Level or Stories Two

Structure Type Fiber Cement,Stone

New Construction false

Schools

Elementary Schools Unspecified

Middle Schools Unspecified

High Schools Unspecified

Others

Senior Community false

Restrictions Subdivision

Acceptable Financing Cash, Conventional, VA Loan

Listing Terms Cash, Conventional, VA Loan

Special Listing Condition None


Listed by Beverly Hammonds-Bolds • Metrolina Realty Company Inc • bhbolds@bellsouth.net

GET MORE INFORMATION

Seth Brown

Seth Brown

Agent License ID: 343430, 134069

+1(603) 320-8100

Name
Phone*
Message

Go tour this home

9010 Surry Spring LN