



For more information regarding the value of a property, please contact us for a free consultation.
200 Robinhood RD Asheville, NC 28804
Want to know what your home might be worth? Contact us for a FREE valuation!

Our team is ready to help you sell your home for the highest possible price ASAP
Key Details
Sold Price $1,172,500
Property Type Single Family Home
Sub Type Single Family Residence
Listing Status Sold
Purchase Type For Sale
Square Footage 3,920 sqft
Price per Sqft $299
Subdivision Sherwood Heights/Lakeview Park
MLS Listing ID 4361216
Sold Date 10/08/26
Style Contemporary
Bedrooms 4
Full Baths 3
Half Baths 1
Construction Status Completed
Abv Grd Liv Area 2,224
Year Built 1987
Lot Size 0.760 Acres
Acres 0.76
Property Sub-Type Single Family Residence
Property Description
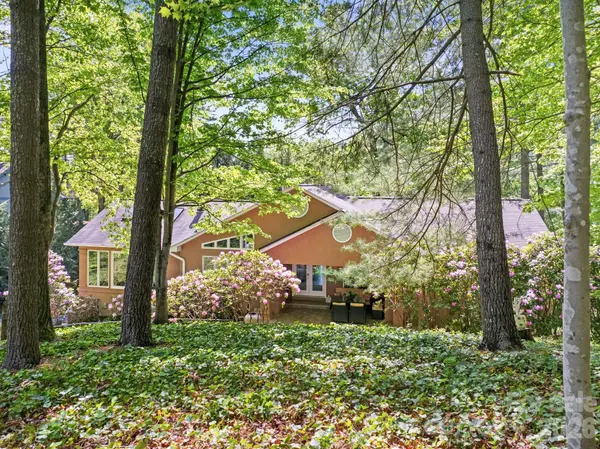
Stunning North Asheville home on a 0.76-acre lot in a desirable neighborhood, featuring earthy terracotta tones that complement the landscape and picturesque mountain and golf course views of the Country Club of Asheville.
This artistic retreat lives beautifully and is just minutes to N. Asheville amenities, and downtown AVL. An entertainer's dream and rich in natural light, SO many windows, and 8 sets of French doors. Vaulted ceilings span most of the main level. A fluid layout moving from a welcoming foyer to the living room w/ a gas
fireplace and two Juliet balconies, to the expansive kitchen and dining area w/ a third Juliet
balcony and grilling porch w/ natural gas. This lovely chef's kitchen features a large island, 48”
oversized refrigerator, wet bar and more! Enjoy an expansive bright sunroom w/ gas fireplace
and panoramic windows, seamlessly connecting indoor & outdoor spaces. The main-level
primary ensuite offers a morning coffee porch, soaking tub, walk-in shower, and walk-in closet.
The lower level includes a family room, gas fireplace, 2nd primary ensuite, 2 additional
bedrooms, full bath, office/laundry, and storage. Outside you will find a spacious patio w/ access
from the lower level and on the main level you will find a gorgeous partially covered patio. With
lush gardens, mature trees, stone, tile and inviting outdoor living spaces, this light- filled home
seamlessly blends indoor & outdoor living offering a peaceful, nature connected setting just
minutes from everything and an exceptional backdrop for both everyday living and entertaining.
Don't miss the video and neighborhood dish!
Location
State NC
County Buncombe
Zoning Rs2
Rooms
Basement Daylight, Exterior Entry, Finished, Interior Entry, Walk-Out Access, Walk-Up Access
Primary Bedroom Level Main
Main Level Bedrooms 1
Interior
Interior Features Breakfast Bar, Built-in Features, Entrance Foyer, Kitchen Island, Open Floorplan, Storage, Walk-In Closet(s), Wet Bar, Other - See Remarks
Heating Forced Air, Natural Gas, Zoned
Cooling Heat Pump, Zoned
Flooring Carpet, Tile, Wood
Fireplaces Type Family Room, Gas, Living Room, See Through, Other - See Remarks
Fireplace true
Appliance Convection Oven, Dishwasher, Disposal, Down Draft, Electric Oven, Gas Cooktop, Microwave, Refrigerator, Wall Oven, Wine Refrigerator
Laundry In Basement
Exterior
Garage Spaces 2.0
Utilities Available Electricity Connected, Natural Gas
View Golf Course, Winter
Roof Type Composition
Street Surface Asphalt,Paved
Porch Balcony, Patio, Other - See Remarks
Garage true
Building
Lot Description Level, Paved, Private, Sloped, Wooded, Views, Other - See Remarks
Foundation Basement
Sewer Public Sewer
Water City
Architectural Style Contemporary
Level or Stories One
Structure Type Synthetic Stucco
New Construction false
Construction Status Completed
Schools
Elementary Schools Asheville City
Middle Schools Asheville
High Schools Asheville
Others
Senior Community false
Restrictions Deed
Acceptable Financing Cash, Conventional
Listing Terms Cash, Conventional
Special Listing Condition None
Read Less
© 2026 Listings courtesy of Canopy MLS as distributed by MLS GRID. All Rights Reserved.
Bought with Reese Morgani • Keller Williams Professionals
Nearby Locations
GET MORE INFORMATION