



For more information regarding the value of a property, please contact us for a free consultation.
1016 Currituck WAY York, SC 29745
Want to know what your home might be worth? Contact us for a FREE valuation!

Our team is ready to help you sell your home for the highest possible price ASAP
Key Details
Sold Price $525,000
Property Type Single Family Home
Sub Type Single Family Residence
Listing Status Sold
Purchase Type For Sale
Square Footage 2,877 sqft
Price per Sqft $182
Subdivision The Pinnacle At Handsmill
MLS Listing ID 4389267
Sold Date 09/29/26
Bedrooms 5
Full Baths 3
Half Baths 1
HOA Fees $112/qua
HOA Y/N 1
Abv Grd Liv Area 2,877
Year Built 2016
Lot Size 8,712 Sqft
Acres 0.2
Lot Dimensions 71x130x65x130
Property Sub-Type Single Family Residence
Property Description
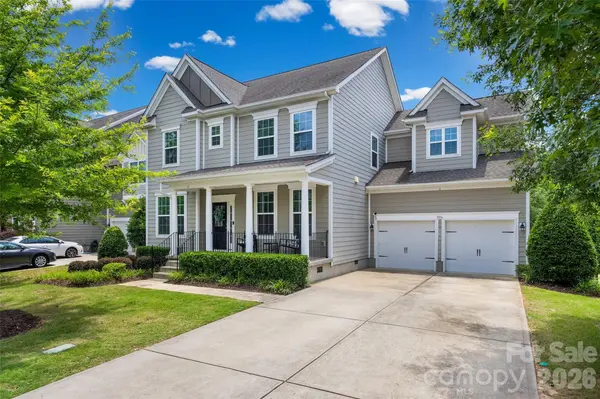
Welcome to luxury living in the highly sought-after Handsmill lakefront community! This beautifully appointed 5-bedroom, 3.5 bath home offers exceptional space, thoughtful design, and outstanding indoor-outdoor living. A charming front porch welcomes you inside, where you'll find a private office with French doors, formal dining room, butler's pantry, and spacious walk-in pantry. The gourmet kitchen is the heart of the home, featuring granite countertops, stainless steel appliances, double ovens, a gas cooktop, and a bright breakfast area surrounded by windows overlooking the backyard. The open-concept living room showcases a cozy fireplace and provides the perfect gathering space. Step outside to enjoy the screened-in deck, expansive paver patio, outdoor fireplace, fenced backyard, and peaceful wooded views backing to HOA-owned green space for added privacy. A standout feature is the private fifth bedroom suite located above the garage with its own staircase, walk-in closet, and full bath—ideal for guests, a home office, media room, or multi-generational living. The spacious primary suite features a tray ceiling, backyard views, garden tub, walk-in tiled shower, and large walk-in closet. Upstairs you'll also find three additional bedrooms, a full guest bath, and a convenient laundry room. Located in the gated Handsmill community, residents enjoy resort-style amenities including a pool, clubhouse, playground, a 24-hour fitness center and community hosted events from block parites to book clubs their is something for everyone. Boating enthusiasts will appreciate the privately owned marina offering wet and dry boat storage through a separate membership. Conveniently located near Lake Wylie shopping, dining, and recreation, this home offers the perfect combination of comfort, flexibility, and lifestyle.
https://handsmill.connectresident.com/
Location
State SC
County York
Zoning RSF-30
Rooms
Guest Accommodations Interior Connected,Room w/ Private Bath,Other - See Remarks
Primary Bedroom Level Upper
Interior
Interior Features Breakfast Bar, Garden Tub, Kitchen Island, Pantry, Walk-In Closet(s), Walk-In Pantry
Heating Forced Air, Natural Gas
Cooling Central Air
Flooring Carpet, Hardwood, Tile, Wood
Fireplaces Type Gas, Gas Log, Living Room, Outside, Wood Burning
Fireplace true
Appliance Dishwasher, Disposal, Double Oven, Gas Cooktop, Gas Water Heater, Microwave, Refrigerator, Tankless Water Heater
Laundry Laundry Room, Upper Level
Exterior
Exterior Feature Fire Pit
Garage Spaces 2.0
Fence Back Yard, Fenced, Full
Roof Type Architectural Shingle
Street Surface Concrete,Paved
Porch Covered, Deck, Front Porch, Patio, Screened
Garage true
Building
Foundation Crawl Space
Sewer County Sewer
Water County Water
Level or Stories Two
Structure Type Fiber Cement
New Construction false
Schools
Elementary Schools Liberty Hill
Middle Schools Roosevelt
High Schools Lake Wylie
Others
HOA Name Handsmill Managment
Senior Community false
Acceptable Financing Cash, Conventional, FHA, USDA Loan, VA Loan
Listing Terms Cash, Conventional, FHA, USDA Loan, VA Loan
Special Listing Condition Relocation
Read Less
© 2026 Listings courtesy of Canopy MLS as distributed by MLS GRID. All Rights Reserved.
Bought with Julie Van Slambrook • First Properties
Nearby Locations
GET MORE INFORMATION