



For more information regarding the value of a property, please contact us for a free consultation.
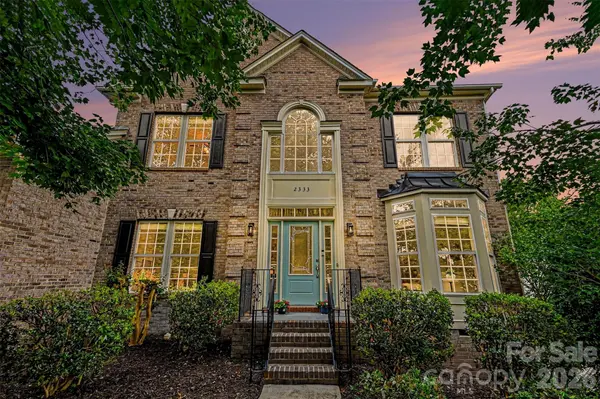
2333 Harvester AVE Fort Mill, SC 29708
Want to know what your home might be worth? Contact us for a FREE valuation!

Our team is ready to help you sell your home for the highest possible price ASAP
Key Details
Sold Price $630,000
Property Type Single Family Home
Sub Type Single Family Residence
Listing Status Sold
Purchase Type For Sale
Square Footage 3,187 sqft
Price per Sqft $197
Subdivision Sutton Place
MLS Listing ID 4388538
Sold Date 08/11/26
Bedrooms 5
Full Baths 3
Half Baths 1
Construction Status Completed
HOA Fees $24/Semi-Annually
HOA Y/N 1
Abv Grd Liv Area 3,187
Year Built 2006
Lot Size 10,018 Sqft
Acres 0.23
Property Sub-Type Single Family Residence
Property Description
Welcome to this beautifully updated 5-bedroom, 3.5-bath home offering 3,187 square feet of comfortable living space in a desirable Fort Mill community. Freshly painted, this move-in ready home combines timeless charm with modern upgrades. The spacious floor plan features hardwood floors throughout the main level, elegant formal living and dining rooms with bay windows, a private home office, and a large great room with custom built-ins perfect for gathering and entertaining. The upgraded kitchen showcases beautiful granite countertops, updated backsplashes, newer stainless steel appliances, and a center work island, creating an ideal space for cooking and hosting.
Upstairs, you'll find four generously sized bedrooms plus a versatile bonus room that can serve as a fifth bedroom, media room, playroom, or additional living space. Relax year-round in the vaulted sunroom overlooking the private backyard. Outdoor living is exceptional with a spacious deck, providing plenty of room for grilling, entertaining, and enjoying Carolina evenings. With thoughtful updates, abundant living space, and a prime Fort Mill location close to shopping, dining, and top-rated schools, this exceptional home is one you won't want to miss.
Location
State SC
County York
Zoning RC-I
Rooms
Primary Bedroom Level Upper
Interior
Interior Features Attic Stairs Pulldown, Garden Tub, Kitchen Island, Open Floorplan, Pantry, Walk-In Closet(s)
Heating Central, Forced Air, Heat Pump
Cooling Central Air
Flooring Hardwood
Fireplaces Type Great Room
Fireplace true
Appliance Dishwasher, Disposal, Electric Oven, Electric Range, Gas Water Heater, Microwave
Laundry Electric Dryer Hookup, Laundry Room, Main Level
Exterior
Exterior Feature In-Ground Irrigation
Garage Spaces 2.0
Fence Fenced
Community Features Outdoor Pool, Playground
Roof Type Architectural Shingle
Street Surface Concrete,Paved
Porch Deck
Garage true
Building
Foundation Crawl Space
Sewer Public Sewer
Water City
Level or Stories Two
Structure Type Brick Partial,Vinyl
New Construction false
Construction Status Completed
Schools
Elementary Schools Riverview
Middle Schools Banks Trail
High Schools Fort Mill
Others
HOA Name Sutton Place HOA
Senior Community false
Restrictions Architectural Review
Acceptable Financing Cash, Conventional, FHA, VA Loan
Listing Terms Cash, Conventional, FHA, VA Loan
Special Listing Condition None
Read Less
© 2026 Listings courtesy of Canopy MLS as distributed by MLS GRID. All Rights Reserved.
Bought with Josh Fretz • RE/MAX Executive
Nearby Locations
GET MORE INFORMATION