
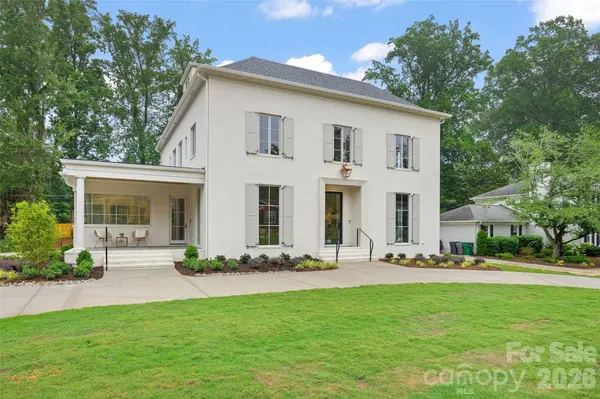
4811 Gaynor RD, Charlotte, NC 28211
48
See all 48 photos
$2,765,000
$2,895,000 4.5%
Est. payment /mo
6 Beds
6 Baths
5,445 SqFt
Sold on 09/16/2026

4811 Gaynor RD Charlotte, NC 28211

GET MORE INFORMATION
Seth Brown
Seth Brown

Agent License ID: 343430, 134069

+1(603) 320-8100

Full Name
Phone*
Message
We respect your privacy! Your information WILL NOT BE SHARED, SOLD, or RENTED to anyone, for any reason outside the course of normal real estate exchange. By submitting, you agree to our Terms of Use and Privacy Policy.

UPDATED:

Key Details

Sold Price $2,765,000

Property Type Single Family Home

Sub Type Single Family Residence

Listing Status Sold

Purchase Type For Sale

Square Footage 5,445 sqft

Price per Sqft $507

Subdivision Randolph Park

MLS Listing ID 4385993

Sold Date 09/16/26

Style Traditional

Bedrooms 6

Full Baths 6

Construction Status Completed

Abv Grd Liv Area 5,445

Year Built 2026

Lot Size 0.410 Acres

Acres 0.41

Lot Dimensions 100x180

Property Sub-Type Single Family Residence

Property Description

Exceptional new construction in desirable Randolph Park is complete and move in ready! Built by Joyce Building Co and thoughtfully designed by Greg Perry, this home offers 5,445 square feet of refined living space on a spacious .41-acre lot. This stunning residence features 6 bedrooms and 6 full bathrooms with designer finishes and high-end craftsmanship throughout. The chef's kitchen is beautifully appointed with Thermador appliances, quartzite surfaces, scullery with custom cabinetry, and wet bar, and opens seamlessly to the breakfast area and inviting family room with fireplace. Guest suite or private study on the main. Upstairs, the luxurious primary suite features a spa-like bath and two custom walk-in closets, alongside three secondary bedrooms, each with a private en-suite bath. Finished third floor includes a recreation room, full bath, and optional sixth bedroom. Covered rear patio with fireplace and heaters can be enjoyed year round. Attached 2-car garage and circular drive provide ample parking. A rare opportunity to own a beautifully crafted new construction home with exceptional attention to detail and timeless design!

Location

State NC

County Mecklenburg

Zoning N1-A

Rooms

Primary Bedroom Level Upper

Main Level Bedrooms 1

Interior

Interior Features Attic Walk In, Drop Zone, Entrance Foyer, Garden Tub, Kitchen Island, Open Floorplan, Walk-In Closet(s), Walk-In Pantry, Wet Bar

Heating Floor Furnace

Cooling Central Air

Flooring Tile, Wood

Fireplaces Type Family Room, Gas, Gas Starter, Porch, Wood Burning

Fireplace true

Appliance Bar Fridge, Dishwasher, Disposal, Double Oven, Exhaust Hood, Freezer, Gas Range, Microwave, Refrigerator, Self Cleaning Oven, Tankless Water Heater

Laundry Laundry Room, Sink, Upper Level

Exterior

Exterior Feature In-Ground Irrigation

Garage Spaces 2.0

Fence Back Yard, Partial

Roof Type Architectural Shingle

Street Surface Concrete,Paved

Porch Covered, Rear Porch, Side Porch

Garage true

Building

Lot Description Level

Foundation Crawl Space

Builder Name Joyce Building Co.

Sewer Public Sewer

Water City

Architectural Style Traditional

Level or Stories Two and a Half

Structure Type Brick Full,Fiber Cement

New Construction true

Construction Status Completed

Schools

Elementary Schools Billingsville Cotswold

Middle Schools Alexander Graham

High Schools Myers Park

Others

Senior Community false

Acceptable Financing Cash, Conventional

Listing Terms Cash, Conventional

Special Listing Condition None


Listed by Anne Bell • Helen Adams Realty • abell@helenadamsrealty.com
Bought with Ashley Pizzo • COMPASS

GET MORE INFORMATION

Seth Brown

Seth Brown

Agent License ID: 343430, 134069

+1(603) 320-8100

Name
Phone*
Message

Go tour this home

4811 Gaynor RD