

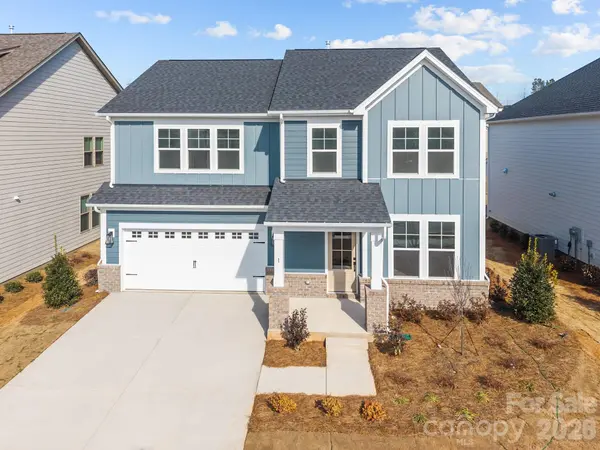


741 Sirius LN #94 York, SC 29745

UPDATED:
Key Details
Sold Price $469,900
Property Type Single Family Home
Sub Type Single Family Residence
Listing Status Sold
Purchase Type For Sale
Square Footage 2,515 sqft
Price per Sqft $186
Subdivision Lakeside Glen
MLS Listing ID 4382679
Sold Date 08/12/26
Style Traditional
Bedrooms 4
Full Baths 2
Half Baths 1
Construction Status Completed
HOA Fees $100/ann
HOA Y/N 1
Abv Grd Liv Area 2,515
Year Built 2025
Lot Size 6,969 Sqft
Acres 0.16
Property Sub-Type Single Family Residence
Property Description
Introducing the Burton plan, offering 2,515 sq ft with 4 bedrooms, 2.5 baths, and a 2-car garage. This open-concept home features a modern kitchen with a gas range, stainless steel appliances, a spacious island, and a walk-in pantry—perfect for everyday living and entertaining.
The main level includes a large family room, breakfast area, and a private study with French doors. Upstairs, the primary suite offers a tile shower with seat, dual vanities, and a generous walk-in closet, along with three additional bedrooms and a full bath with a separate vanity area.
Enjoy walkable access to Allison Creek Park, a 160-acre lakefront park on Lake Wylie featuring boat ramps, trails, a fishing dock, playground, picnic areas, and campground. Conveniently located near Rock Hill, Belmont, York, Fort Mill, and Uptown Charlotte.
Location
State SC
County York
Zoning RMX-10
Rooms
Primary Bedroom Level Upper
Interior
Interior Features Attic Stairs Pulldown, Entrance Foyer, Kitchen Island, Open Floorplan, Pantry, Walk-In Closet(s), Walk-In Pantry
Heating Natural Gas, Zoned
Cooling Central Air, Zoned
Flooring Vinyl
Fireplace false
Appliance Dishwasher, Disposal, Electric Oven, Gas Range, Microwave, Plumbed For Ice Maker
Laundry Electric Dryer Hookup, Inside, Upper Level, Washer Hookup
Exterior
Garage Spaces 2.0
Utilities Available Cable Available, Electricity Connected, Natural Gas, Underground Power Lines
Roof Type Architectural Shingle
Street Surface Concrete,Paved
Porch Covered, Front Porch, Rear Porch
Garage true
Building
Foundation Slab
Builder Name DRB Group
Sewer County Sewer
Water County Water
Architectural Style Traditional
Level or Stories Two
Structure Type Brick Partial,Fiber Cement
New Construction true
Construction Status Completed
Schools
Elementary Schools Bethal
Middle Schools Oakridge
High Schools Clover
Others
Senior Community false
Restrictions Architectural Review
Acceptable Financing Cash, Conventional, FHA, USDA Loan, VA Loan
Listing Terms Cash, Conventional, FHA, USDA Loan, VA Loan
Special Listing Condition None
Bought with Brian McGowan • Keller Williams South Park
GET MORE INFORMATION