

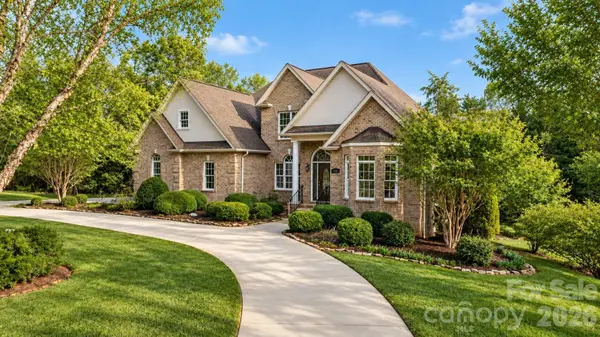


2301 Willow Creek DR Newton, NC 28658

UPDATED:
Key Details
Property Type Single Family Home
Sub Type Single Family Residence
Listing Status Active
Purchase Type For Sale
Square Footage 4,876 sqft
Price per Sqft $164
Subdivision Fairway Farms
MLS Listing ID 4335777
Style Traditional
Bedrooms 4
Full Baths 4
HOA Fees $450/ann
HOA Y/N 1
Abv Grd Liv Area 3,440
Year Built 2006
Lot Size 1.020 Acres
Acres 1.02
Property Sub-Type Single Family Residence
Property Description
Set on a beautifully landscaped 1.02-acre lot in Newton's Fairway Farms, this nearly 5,000-square-foot residence pairs timeless details with space to live and entertain. Soaring ceilings, rich hardwood floors, and abundant natural light give the main level an open, welcoming feel. The kitchen flows into the living area, while a screened porch and adjoining deck overlook the private, tree-lined backyard.
The main-level primary suite offers a peaceful retreat with a garden tub, tiled shower, private water closet, and spacious walk-in closet. A formal dining room, dedicated office, bonus room, full bath, walk-in laundry room with a sink and built-in shelving, and oversized two-car garage complete the main level.
Upstairs are two additional bedrooms, a full bath, a generous bonus room, and a walk-in attic for accessible storage. The finished basement offers exceptional flexibility with a second kitchen, expansive living area, full bath, laundry hookup, and a large room well suited to a guest space or office. A utility garage and substantial storage area add even more function.
Elegant, spacious, and thoughtfully designed, 2301 Willow Creek Drive is ready for its next chapter. The sellers are motivated and welcome the opportunity to show you all this home has to offer.
Location
State NC
County Catawba
Zoning R-20
Rooms
Basement Basement Garage Door, Basement Shop, Bath/Stubbed, Exterior Entry, Finished, Interior Entry, Storage Space, Walk-Out Access, Walk-Up Access
Primary Bedroom Level Main
Main Level Bedrooms 1
Main Level Dining Room
Main Level Kitchen
Main Level Living Room
Main Level Laundry
Main Level Primary Bedroom
Main Level Bathroom-Full
Main Level Bonus Room
Main Level Bathroom-Full
Main Level Flex Space
Main Level Office
Upper Level Bedroom(s)
Upper Level Bedroom(s)
Upper Level Bathroom-Full
Upper Level Bathroom-Full
Upper Level Great Room
2nd Living Quarters Level Bedroom(s)
2nd Living Quarters Level Bathroom-Full
2nd Living Quarters Level Laundry
2nd Living Quarters Level Family Room
2nd Living Quarters Level Kitchen
Interior
Interior Features Attic Walk In
Heating Central
Cooling Central Air, Heat Pump
Flooring Tile, Vinyl, Wood, Other - See Remarks
Fireplaces Type Family Room, Primary Bedroom, Other - See Remarks
Fireplace true
Appliance Dishwasher
Laundry Common Area, Main Level
Exterior
Exterior Feature Other - See Remarks
Garage Spaces 2.0
Utilities Available Electricity Connected, Natural Gas, Other - See Remarks
Roof Type Architectural Shingle
Street Surface Concrete,Paved
Porch Covered, Deck, Enclosed, Front Porch
Garage true
Building
Lot Description Other - See Remarks
Dwelling Type Site Built
Foundation Basement
Sewer Septic Installed
Water Public
Architectural Style Traditional
Level or Stories Two
Structure Type Brick Full
New Construction false
Schools
Elementary Schools Startown
Middle Schools Maiden
High Schools Maiden
Others
Senior Community false
Restrictions Subdivision
Acceptable Financing Cash, Conventional, FHA, USDA Loan, VA Loan
Listing Terms Cash, Conventional, FHA, USDA Loan, VA Loan
Special Listing Condition None
Virtual Tour https://www.zillow.com/view-imx/2f1dc64f-7b75-45ad-a05f-c10507aeef0c?initialViewType=pano
GET MORE INFORMATION