



For more information regarding the value of a property, please contact us for a free consultation.
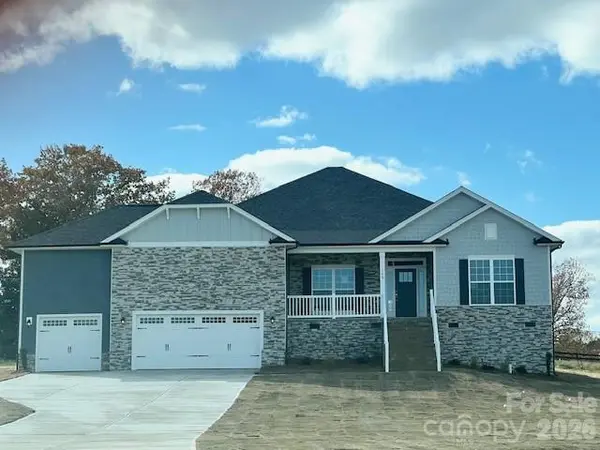
140 Swan Park LN #16 Statesville, NC 28625
Want to know what your home might be worth? Contact us for a FREE valuation!

Our team is ready to help you sell your home for the highest possible price ASAP
Key Details
Sold Price $454,900
Property Type Single Family Home
Sub Type Single Family Residence
Listing Status Sold
Purchase Type For Sale
Square Footage 2,906 sqft
Price per Sqft $156
Subdivision Swann Hills
MLS Listing ID 4342903
Sold Date 09/24/26
Style Ranch
Bedrooms 4
Full Baths 3
Construction Status Completed
HOA Fees $41/ann
HOA Y/N 1
Abv Grd Liv Area 2,906
Year Built 2025
Lot Size 1.400 Acres
Acres 1.4
Property Sub-Type Single Family Residence
Property Description
Price improvement by 30K. COMPLETED and ready for a quick move-in! Shown by appointment only. Discover the impressive 2,906-square-foot floor plan, thoughtfully designed with spacious living areas, elegant architectural details, and exceptional functionality. The gourmet kitchen is the heart of the home, featuring a large center island with breakfast bar, upgraded appliances, and an open layout that flows effortlessly into the main living and dining areas—perfect for entertaining and everyday living. The private primary suite is tucked away from the secondary bedrooms, creating a peaceful retreat complete with a tray ceiling, spa-inspired ensuite featuring dual vanities, a beautifully tiled walk-in shower with bench, separate water closet, and an oversized walk-in closet. Three additional bedrooms are thoughtfully positioned on the opposite side of the home, offering privacy and flexibility for family and guests. Designer finishes throughout include coffered ceilings, decorative window box wainscoting, gridded windows, and professionally selected upgrades that elevate every space. Step outside to enjoy the backyard patio and professionally landscaped yard, providing the perfect setting for relaxing or entertaining. Seller pays closing costs (excluding prepaids and points) when using a preferred lender.
Location
State NC
County Iredell
Zoning RA
Rooms
Primary Bedroom Level Main
Main Level Bedrooms 4
Interior
Interior Features Breakfast Bar, Entrance Foyer, Kitchen Island, Open Floorplan, Pantry, Split Bedroom, Walk-In Closet(s), Walk-In Pantry
Heating Electric, Heat Pump
Cooling Central Air, Electric
Flooring Carpet, Vinyl
Fireplaces Type Gas, Great Room
Fireplace true
Appliance Convection Microwave, Dishwasher, Disposal, Electric Range, Electric Water Heater, Plumbed For Ice Maker
Laundry Laundry Room, Main Level
Exterior
Garage Spaces 3.0
Utilities Available Electricity Connected
Roof Type Architectural Shingle
Street Surface Concrete,Paved
Porch Covered, Deck, Rear Porch
Garage true
Building
Lot Description Cleared
Foundation Crawl Space
Builder Name Adams Homes
Sewer Septic Installed
Water County Water
Architectural Style Ranch
Level or Stories One
Structure Type Hardboard Siding,Stone Veneer
New Construction true
Construction Status Completed
Schools
Elementary Schools Cool Spring
Middle Schools East Iredell
High Schools North Iredell
Others
HOA Name CAM'S
Senior Community false
Special Listing Condition None
Read Less
© 2026 Listings courtesy of Canopy MLS as distributed by MLS GRID. All Rights Reserved.
Bought with Pam Chase • Keller Williams Unified
Nearby Locations
GET MORE INFORMATION