


For more information regarding the value of a property, please contact us for a free consultation.
653 Moonlight PASS Union Mills, NC 28167
Want to know what your home might be worth? Contact us for a FREE valuation!

Our team is ready to help you sell your home for the highest possible price ASAP
Key Details
Sold Price $482,500
Property Type Single Family Home
Sub Type Single Family Residence
Listing Status Sold
Purchase Type For Sale
Square Footage 1,993 sqft
Price per Sqft $242
Subdivision Hearthstone Ridge
MLS Listing ID 4317464
Sold Date 07/09/26
Bedrooms 3
Full Baths 2
Construction Status Completed
Abv Grd Liv Area 1,377
Year Built 2017
Lot Size 4.600 Acres
Acres 4.6
Property Sub-Type Single Family Residence
Property Description
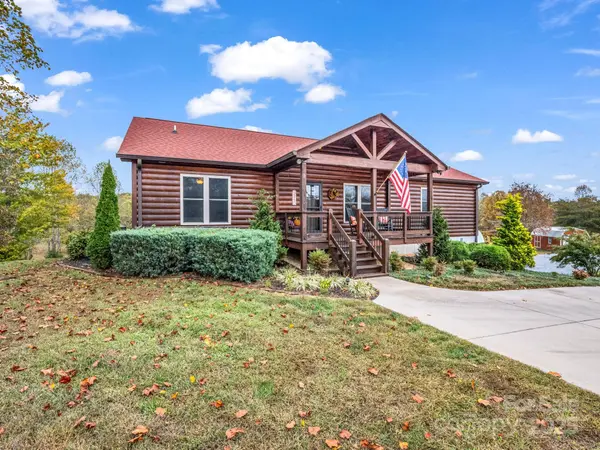
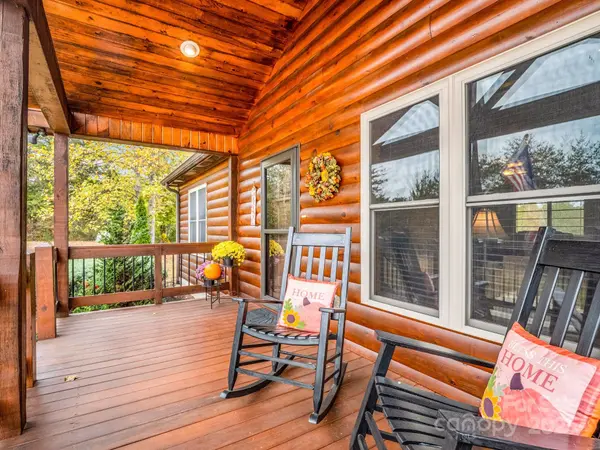
Welcome home! This beautiful log sided home located in the very desirable gated community Hearthstone Ridge has so much to offer. First time on the market, this home is well maintained. Once you enter the front door you will find an open concept, perfect for entertaining. The living room has a 42" woodburning rock fireplace, vaulted ceiling, hardwood floors. The kitchen has granite countertops with tall custom cabinets for extra storage. Sliding doors from the dining area leading out onto the covered porch which extends the entire length of the home. In the primary suite which also has sliding doors leading to the back porch, there is a walk-in closet, ceramic tile bathroom has jacuzzi tub, separate shower, double sink granite vanity. The second bedroom has hardwood floors with plenty of closet space. Bathroom is located in hallway also has granite top vanity and shower. Laundry room is spacious and has a door leading onto the back porch. Downstairs in the basement is the third bedroom currently being used as a multipurpose room. Rough in plumbing ready for a bathroom to be completed. Storage room in basement.
The oversized double car garage is big enough for cars and storage. Don't forget about the outside detached 12 X 24 shed with electricity ran to it.
This beautiful home sits on 4.6 acres of beauty! Located close to Hwy 221, Interstate 40 and I-26. You are close enough to restaurants, shopping and entertaining but in a secluded setting.
This home will not last long!
Location
State NC
County Rutherford
Zoning none
Rooms
Basement Basement Garage Door, Exterior Entry, Interior Entry, Partially Finished, Walk-Out Access, Walk-Up Access
Primary Bedroom Level Main
Main Level Bedrooms 2
Interior
Heating Heat Pump
Cooling Heat Pump
Flooring Carpet, Tile, Wood
Fireplaces Type Living Room, Wood Burning
Fireplace true
Appliance Dishwasher, Electric Range, Electric Water Heater, Microwave, Refrigerator
Laundry Laundry Room, Main Level
Exterior
Garage Spaces 2.0
Street Surface Concrete,Gravel,Paved
Porch Covered, Deck, Front Porch
Garage true
Building
Lot Description Private, Wooded, Views, Other - See Remarks
Foundation Basement
Builder Name Carson
Sewer Septic Installed
Water Well
Level or Stories One
Structure Type Log
New Construction false
Construction Status Completed
Schools
Elementary Schools Unspecified
Middle Schools Unspecified
High Schools Unspecified
Others
Senior Community false
Acceptable Financing Cash, Conventional, FHA, USDA Loan, VA Loan
Listing Terms Cash, Conventional, FHA, USDA Loan, VA Loan
Special Listing Condition None
Read Less
© 2026 Listings courtesy of Canopy MLS as distributed by MLS GRID. All Rights Reserved.
Bought with Mary Sitton • Premier Sotheby’s International Realty
Nearby Locations
GET MORE INFORMATION