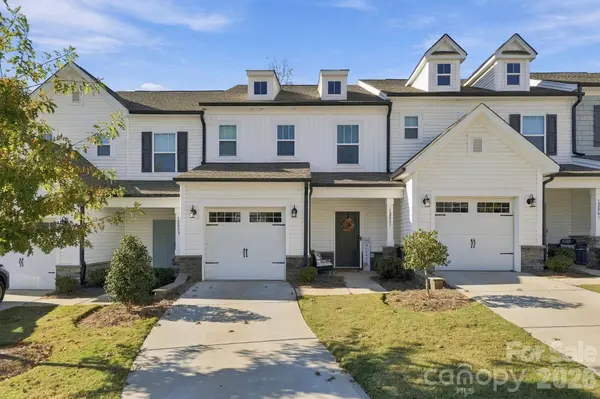
12037 Basking DR
Charlotte, NC 28214
Open House
Sat Nov 14, 11:00am - 2:00pm
- 3 Beds
- 3 Baths Full Baths: 2 Half Baths: 1
- 1,762 SqFt
- 2,613 Lot Size
- 2022 Year Built
Spend weekends exploring downtown Mount Holly's local restaurants, coffee shops, boutiques, and seasonal farmers market, or head to nearby Tuckaseegee Park and the RiverHawk Greenway along the Catawba River. The U.S. National Whitewater Center offers even more adventure with trails, rafting, kayaking, and outdoor events. Convenient access to I-485 puts the greater Charlotte area within easy reach.
GALLERY
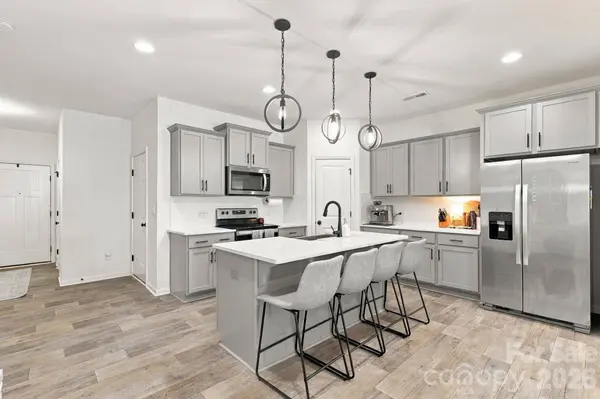
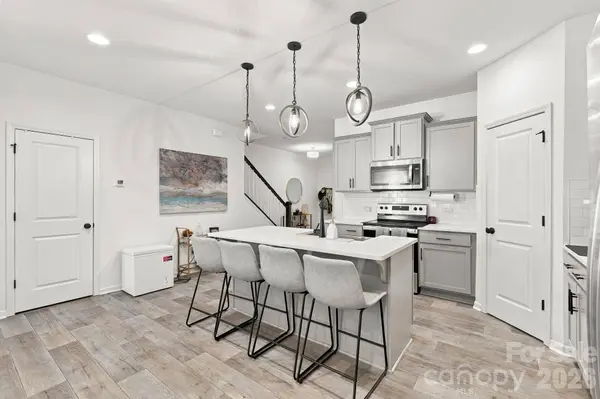
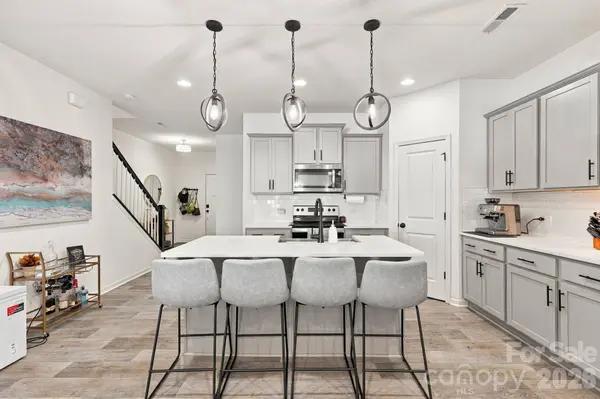
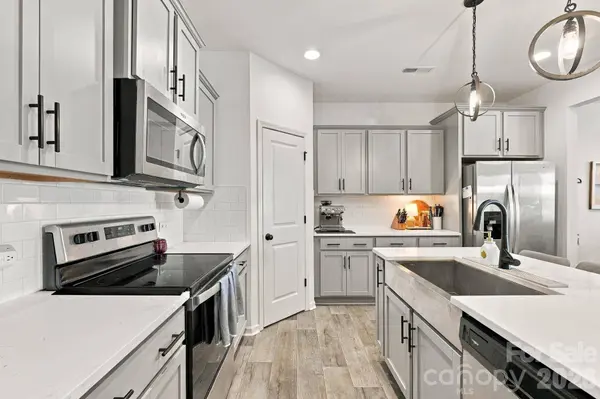
PROPERTY DETAIL
Key Details
Property Type Townhouse
Sub Type Townhouse
Listing Status Active
Purchase Type For Sale
Square Footage 1, 762 sqft
Price per Sqft $178
Subdivision The Landings At Catawba River
MLS Listing ID 4440014
Bedrooms 3
Full Baths 2
Half Baths 1
Construction Status Completed
HOA Fees $175/mo
HOA Y/N 1
Abv Grd Liv Area 1,762
Year Built 2022
Lot Size 2,613 Sqft
Acres 0.06
Property Sub-Type Townhouse
Location
State NC
County Mecklenburg
Building/Complex Name The Landings At Catawba River
Zoning MX-2
Rooms
Upper Level Primary Bedroom
Upper Level Bedroom(s)
Upper Level Bedroom(s)
Upper Level Bathroom-Full
Upper Level Bathroom-Full
Upper Level Laundry
Main Level Dining Room
Main Level Kitchen
Main Level Bathroom-Half
Main Level Living Room
Building
Dwelling Type Site Built
Foundation Slab
Sewer Public Sewer
Water City
Level or Stories Two
Structure Type Vinyl
New Construction false
Construction Status Completed
Interior
Interior Features Attic Other, Entrance Foyer, Kitchen Island, Pantry, Walk-In Closet(s), Walk-In Pantry
Heating Electric, Forced Air, Heat Pump
Cooling Ceiling Fan(s), Central Air
Flooring Carpet, Vinyl
Fireplace false
Appliance Dishwasher, Dryer, Microwave, Oven, Washer
Laundry Laundry Room
Exterior
Exterior Feature Lawn Maintenance
Garage Spaces 1.0
Fence Back Yard, Fenced, Full
Street Surface Concrete,Paved
Porch Awning(s), Patio
Garage true
Schools
Elementary Schools Unspecified
Middle Schools Unspecified
High Schools Unspecified
Others
Pets Allowed Yes
HOA Name Superior Association
Senior Community false
Restrictions Architectural Review
Acceptable Financing Cash, Conventional, FHA, USDA Loan, VA Loan
Listing Terms Cash, Conventional, FHA, USDA Loan, VA Loan
Special Listing Condition None
SIMILAR HOMES FOR SALE
Check for similar Townhouses at price around $315,000 in Charlotte,NC
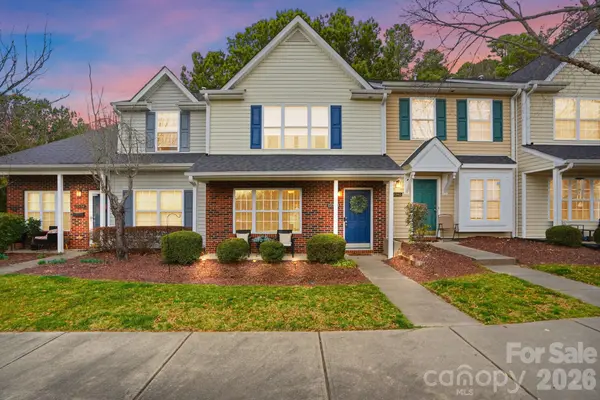
Active
$259,999
12350 Hennigan Place LN, Charlotte, NC 28214
Listed by Melissa Polce of Coldwell Banker Realty2 Beds 3 Baths 1,320 SqFt
Active
$336,440
11190 Emerson Landing DR, Charlotte, NC 28214
Listed by Jerry Smith of Smith Capital Partners LLC3 Beds 3 Baths 1,775 SqFt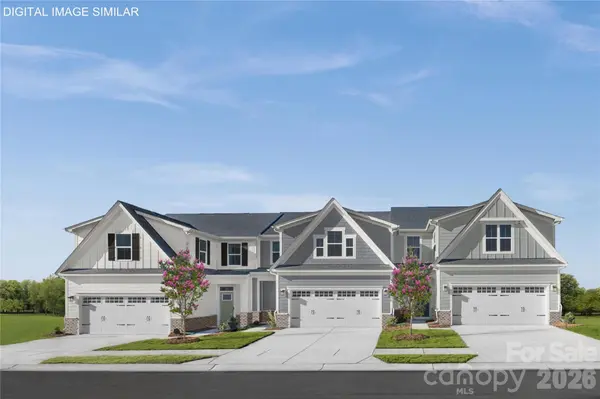
Active
$369,990
2259 Island Lake DR, Charlotte, NC 28214
Listed by Jerry Smith of Smith Capital Partners LLC3 Beds 3 Baths 1,912 SqFt
CONTACT